Modern Elegance Meets Effortless Living in Hamptons West
Discover contemporary living in the sought-after Prebbleton community with this beautifully designed Kent Homes house and land package.
Showcasing striking red brick, contrasting charcoal architectural features and a distinctive 30-degree roofline, this thoughtfully designed 151m² home delivers exceptional street appeal with everyday practicality.
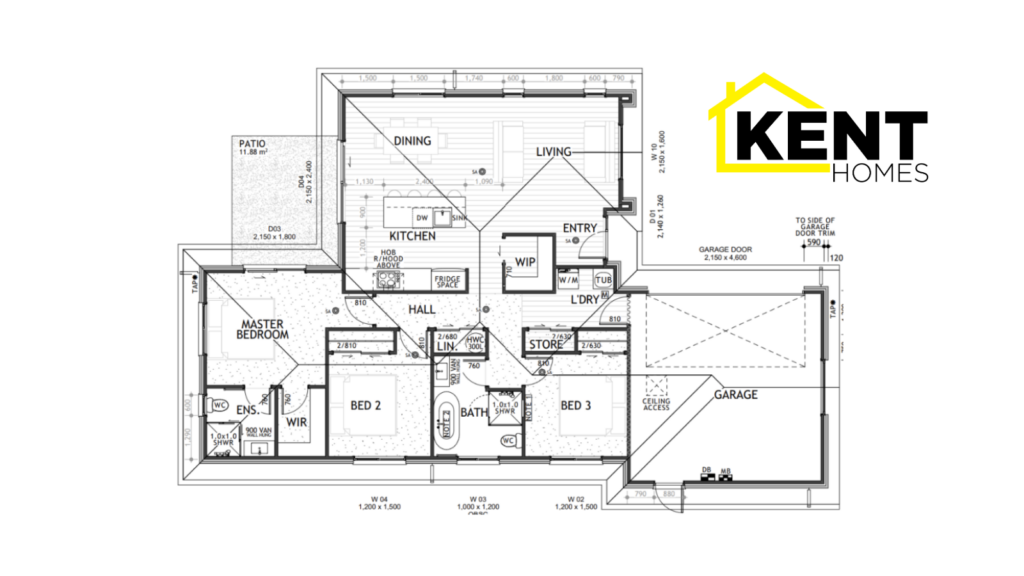
Inside, three generous bedrooms include a master suite with walk-in wardrobe and private ensuite. The heart of the home features light-filled open-plan kitchen, dining and living spaces, complemented by a walk-in pantry and seamless access to outdoor entertaining.
Complete with a double internal-access garage, two bathrooms and clever storage throughout, every square metre has been designed with comfortable, low-maintenance living in mind.
Positioned on a 368m² section in Hamptons West, Prebbleton, this is an exciting opportunity to secure a stylish new home in one of Canterbury’s desirable residential communities, combining village charm with convenient access to Christchurch.
A home designed to impress. A location you’ll love. Built by Kent Homes.